
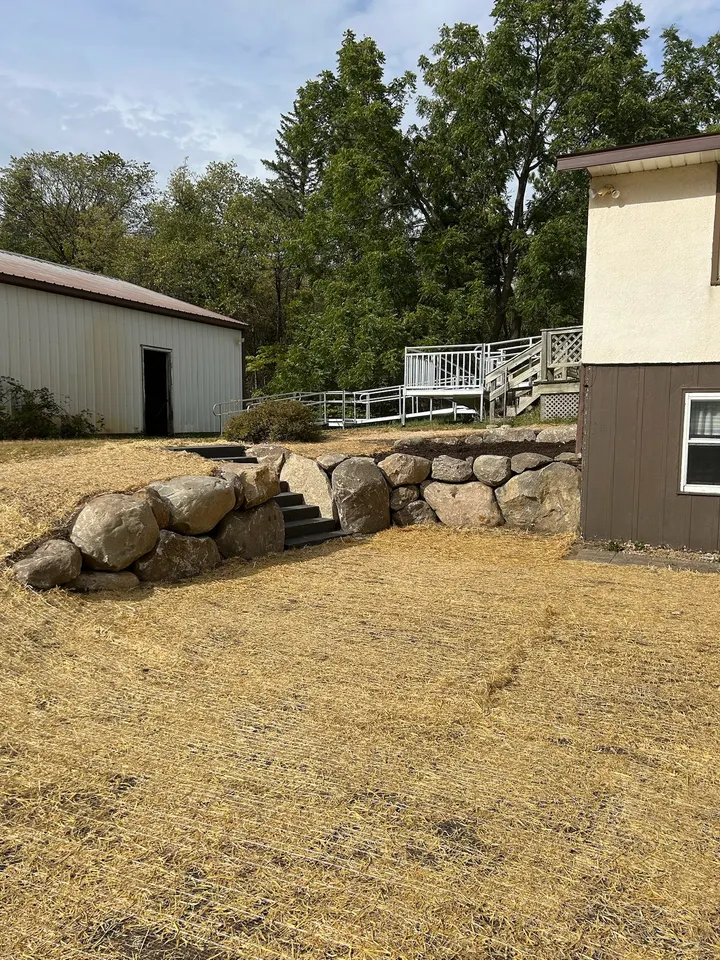
Block, boulder, or dry-stacked stone
Segmental block walls are engineered units that stack with a built-in setback, so each course leans slightly into the hill. They are the right choice for straight runs, tight curves, garage cuts, and any wall that has to hit an exact height, like the block wall we built holding a graded slope beside a new garage slab. Boulder walls use glacial fieldstone, the same rock that came out of these fields, set with a skid steer and packed with crushed rock between. They suit lake lots, sloped yards, and anywhere a natural edge fits better than a straight face. We built one with concrete steps set through it on a graded lot between a pole building and the house. Dry-stacked natural stone is cut or split limestone laid without mortar, the material we used for the walls around the Chilton flagstone patio. It is the most hand work of the three and the best match for a natural stone patio.
- Block: exact heights, tight curves, engineered setback
- Boulder: natural look, fast to set with a machine, good on lake slopes
- Dry-stacked stone: hand-fitted, matches flagstone patios and steps
Drainage stone and drain tile behind the wall
Every wall we build starts with a trench cut below grade, filled with compacted aggregate, and leveled so the first course is buried. Behind the wall we do not backfill with the clay we dug out. We place about a foot of clean, angular drainage stone against the back of the wall, wrapped in filter fabric so fines cannot clog it, with a 4-inch perforated drain tile at the base that runs to daylight or a storm connection. Water that reaches the back of the wall drops through the stone, into the tile, and out. The clay stays behind the fabric where its water cannot build pressure against the face.
- Compacted aggregate footing with the first course below grade
- About 12 inches of clean drainage stone behind the face
- 4-inch perforated drain tile at the base, run to daylight
- Filter fabric between the drainage stone and the clay
Geogrid, height, permits, and engineering
Short walls hold by their own weight and setback. As a wall gets taller, or has a driveway, patio, or house sitting above it, the soil pushes harder than the wall alone can resist. Geogrid solves that: a mesh laid on top of a course, extending back into the compacted fill, that ties the wall and the hill into one mass. We follow the block manufacturer's chart for how many layers and how far back. Walls over about 4 feet tall, and shorter walls with a load above them, usually need an engineered design and a building permit. That varies by city, so check with the city, and we will tell you on the site visit if your wall is going to need a stamp before we quote it. Where a tall wall can be split into two shorter terraced walls, we will suggest that first.
Frost and clay: why walls lean in Minnesota
Walk any older neighborhood in Wright County and you will see block walls with a belly in the middle and timber walls tipped out at the top. Almost all of them failed the same way. Clay backfill held water, the water froze, and ice pushed the wall out a little each winter. A wall built on aggregate with drainage stone and a drain tile behind it does not carry that load, because there is no standing water to freeze. That is the whole reason we spend the money behind the wall where nobody will ever see it.
What drives the cost of a retaining wall
Walls are quoted by face area, then adjusted for height and what sits above them.
- Length and height, which set the square feet of face
- Material: block, boulder, or dry-stacked natural stone
- Geogrid layers and an engineer's design for taller walls
- Excavation and hauling clay off site
- Drain tile length and where it can daylight
- Steps, corners, caps, and curves built into the wall
- Machine access to the back of the lot
When we would talk you out of it
- A wall over 4 feet with a house or drive above it that you want done without engineering: we will not build it that way, and we can split it into terraces instead
- A small garden bed edge under a foot tall: landscape edging or a single course of boulders does the job for far less
- A wall on an active lakeshore below the ordinary high water line: that is shoreline work with its own permits, covered on our shoreline page
What you get
- Block, boulder, and natural stone from one crew
- Compacted footing with a buried first course
- Drainage stone and drain tile behind every wall
- Geogrid per the manufacturer's chart
- Honest call on when a wall needs an engineer
- Steps and caps built in, not added later
How it goes
- 1
Call or send the form
Tell us the height and length you are thinking, what is above the wall, and what is failing now if there is an old one.
- 2
Site visit
We shoot the grade, check the soil and where water comes from, and tell you if the wall will need engineering or a permit.
- 3
Written quote
Material, height, footing, drainage, and geogrid spelled out, with old wall removal as its own line.
- 4
Build and clean up
Excavate, footing, set, backfill with drainage stone, tile, cap, and regrade. Spoils hauled.
Questions we get asked
Do I need a permit for a retaining wall in Wright County?
Usually only for walls over about 4 feet tall or walls with a load above them, and the rule varies by city. Check with the city building department. On the site visit we measure the wall and tell you before quoting whether it looks like it will need a permit and an engineer's design.
Why did my old retaining wall lean over?
Almost always water. Clay backfill held moisture, it froze and expanded every winter, and the ice pushed the wall out a little each year. Most older walls also have no drainage stone or drain tile. We rebuild with an aggregate footing, drainage stone, filter fabric, and a tile that carries water away.
Is a boulder wall cheaper than a block wall?
Often, for a wall of moderate height on a lot with machine access, because boulders set fast with a skid steer and there is no unit-by-unit leveling. Block wins when the wall needs an exact height, tight curves, or geogrid at set courses. Dry-stacked natural stone is the most hand work and usually costs the most.
What is geogrid and does my wall need it?
Geogrid is a strong mesh laid on a wall course and stretched back into the compacted fill, tying the wall and soil together. Short walls with nothing above them usually do not need it. Taller walls, and walls holding a driveway or patio, usually do. We follow the block maker's chart for layers and length.
Can you build steps through the wall?
Yes. We build block steps, boulder steps, and poured concrete steps set through a wall, and it is easier to do during the wall build than after. Steps through a wall need their own compacted base and drainage, and the wall is built around them so the two do not settle at different rates.
Related work
Where we do this work
Retaining walls across western Wright County and the towns around Cokato: Cokato, Dassel, Annandale, Maple Lake, Delano, Watertown, Howard Lake, Buffalo, and the lake roads between them. See the full service area.